

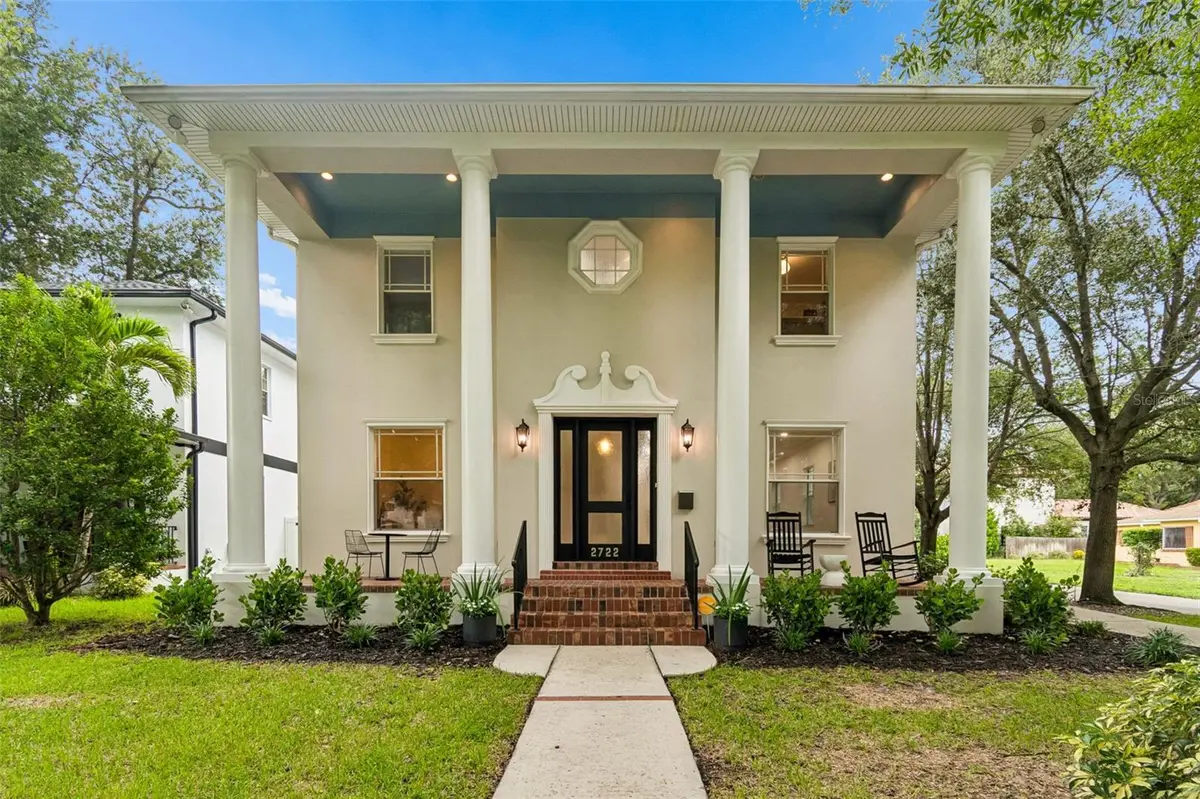
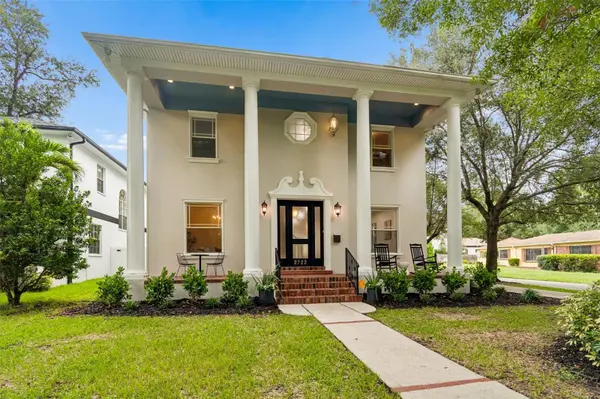
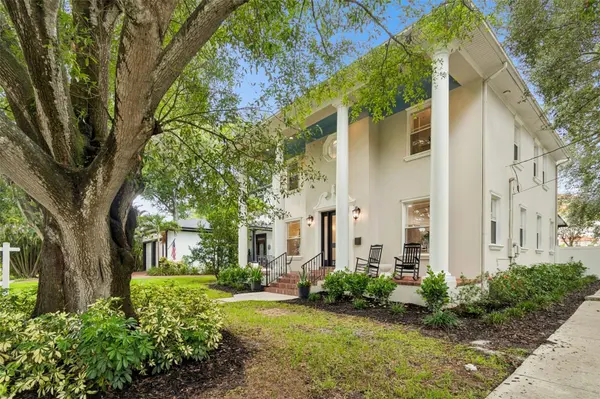



2722 N MYRTLE AVE Tampa, FL 33602
4 Beds
3 Baths
3,138 SqFt
Open House
Sat Oct 03, 12:00am - 3:00pm
Sun Oct 04, 1:00am - 3:00pm
UPDATED:
Key Details
Property Type Single Family Home
Sub Type Single Family Residence
Listing Status Active
Purchase Type For Sale
Square Footage 3,138 sqft
Price per Sqft $398
Subdivision Suburb Royal
MLS Listing ID TB8536450
Bedrooms 4
Full Baths 3
HOA Y/N No
Year Built 2007
Annual Tax Amount $14,405
Lot Size 6,534 Sqft
Acres 0.15
Property Sub-Type Single Family Residence
Source Stellar MLS
Property Description
This beautifully reimagined 4 bedroom, 3 bath residence offers 3,138 square feet of thoughtfully updated living space, blending timeless architectural character with modern luxury. From the hardwood flooring throughout, to the chef's kitchen features ceiling height pearl cabinetry, honed quartz countertops, a custom range hood, all premium appliances from gas range, drawer microwave, dishwasher to refrigerator. It has a walk in pantry, breakfast nook and countertop bar seating. a dedicated beverage bar complete with sink and wine cooler. Downstairs features a home office or separate dining room and full bathroom. Additional improvements include a new roof, new HVAC, and a beautifully updated laundry room.
Designed for entertaining, the outdoor living area features low maintenance turf, built in outdoor kitchen with Napoleon grill, and space to gather and unwind. A detached two car garage completes this exceptional property.
$20,000 buyer incentive available with an acceptable offer toward closing costs or interest rate buy down, subject to applicable lender and loan program guidelines.
Buyers is encouraged to use a buyer's agent other than the listing agent. Listing agent has a personal interest in the sale of the property. Disclosures are attached.
Location
State FL
County Hillsborough
Community Suburb Royal
Area 33602 - Tampa
Zoning RS-50
Interior
Interior Features Ceiling Fans(s), Crown Molding, High Ceilings, Stone Counters, Walk-In Closet(s), Wet Bar
Heating Central
Cooling Central Air
Flooring Hardwood, Tile
Furnishings Unfurnished
Fireplace false
Appliance Dishwasher, Disposal, Dryer, Gas Water Heater, Microwave, Range, Range Hood, Refrigerator, Tankless Water Heater, Washer, Wine Refrigerator
Laundry Laundry Room, Upper Level
Exterior
Exterior Feature Lighting, Outdoor Grill, Private Entrance, Sidewalk
Garage Spaces 2.0
Fence Vinyl
Utilities Available Electricity Connected, Natural Gas Connected, Sewer Connected, Water Connected
View Y/N No
Water Access No
Roof Type Shingle
Attached Garage false
Exposure East
Garage true
Private Pool No
Building
Lot Description Corner Lot
Entry Level Two
Foundation Crawlspace
Lot Size Range 0 to less than 1/4
Sewer Public Sewer
Water Public
Structure Type Block,Stucco
New Construction false
Schools
Elementary Schools Graham-Hb
Middle Schools Madison-Hb
High Schools Hillsborough-Hb
Others
Senior Community No
Ownership Fee Simple
Special Listing Condition None

Nearby Locations