




59 BEAVERKILL DR Lake Wales, FL 33898
3 Beds
2 Baths
1,068 SqFt
UPDATED:
Key Details
Property Type Manufactured Home
Sub Type Manufactured Home
Listing Status Coming Soon
Purchase Type For Sale
Square Footage 1,068 sqft
Price per Sqft $170
Subdivision Saddlebag Lake
MLS Listing ID L4965338
Bedrooms 3
Full Baths 2
HOA Fees $670/qua
HOA Y/N Yes
Annual Recurring Fee 2680.0
Year Built 2007
Annual Tax Amount $1,922
Lot Size 4,356 Sqft
Acres 0.1
Property Sub-Type Manufactured Home
Source Stellar MLS
Property Description
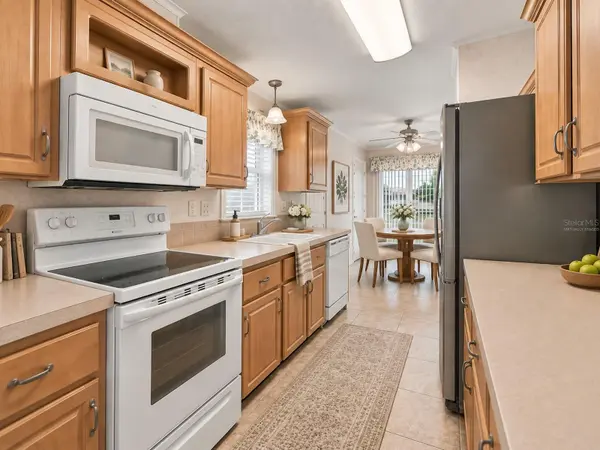
Inside, you'll find a spacious living area and a galley-style kitchen featuring plenty of cabinetry, a stainless steel refrigerator, flat-top range, over-the-range microwave, and double-basin sink. The dining area is surrounded by windows overlooking the water, creating a beautiful spot for morning coffee or meals with friends and family. The convenience continues with indoor laundry, complete with a utility wash sink, washer, and dryer.
The primary suite features a private bath with a double vanity and walk-in shower with built-in seat. The guest bath includes a tub/shower combination, while two additional bedrooms provide plenty of flexibility for guests, hobbies, or a home office. Blinds are already in place throughout the home.
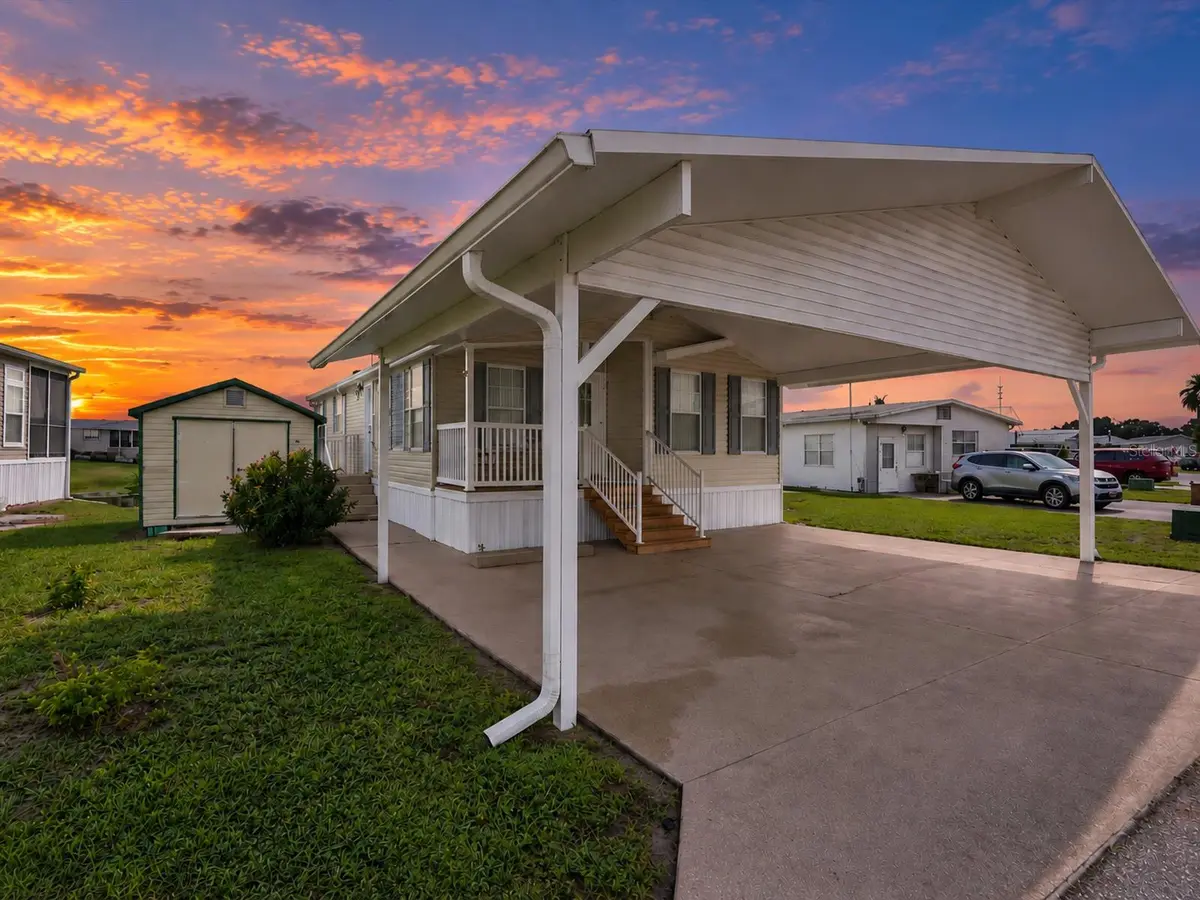
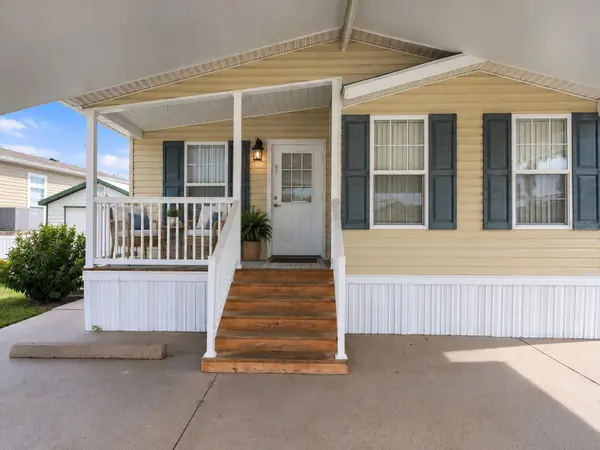
Outside, enjoy the front porch, an impressive 21x27 covered carport with gutters, and a 10x10 SmithBuilt shed offering plenty of additional storage. With approximately 38 feet along the water, you'll have a peaceful waterfront backdrop to enjoy right from home.
Saddlebag Lake Resort is a gated 55+ community offering 24-hour security, recreational facilities, clubs, activities, and plenty of opportunities to stay active and social. With 3 bedrooms, a true double-wide layout, waterfront location, 2025 roof, 2022 A/C, indoor laundry, generous covered parking, extra storage, and land ownership, this home offers a lot for the money and is one you'll want to see!
Location
State FL
County Polk
Community Saddlebag Lake
Area 33898 - Lake Wales
Zoning PUD
Interior
Interior Features Ceiling Fans(s), Eat-in Kitchen, Primary Bedroom Main Floor, Thermostat, Window Treatments
Heating Central, Electric
Cooling Central Air
Flooring Carpet, Linoleum
Furnishings Unfurnished
Fireplace false
Appliance Dishwasher, Range, Refrigerator
Laundry Electric Dryer Hookup, In Kitchen, Washer Hookup
Exterior
Exterior Feature Rain Gutters, Storage
Community Features Clubhouse, Community Mailbox, Gated Community - No Guard, Golf Carts OK, Pool
Utilities Available Cable Connected, Electricity Connected, Public, Water Connected
Waterfront Description Lagoon
View Y/N Yes
Water Access Yes
Water Access Desc Lagoon,Lake
View Water
Roof Type Shingle
Porch Porch
Exposure Northwest
Garage false
Private Pool No
Building
Entry Level One
Foundation Crawlspace
Lot Size Range 0 to less than 1/4
Sewer Private Sewer
Water Private
Structure Type Vinyl Siding
New Construction false
Others
Pets Allowed Number Limit, Yes
HOA Fee Include Common Area Taxes,Pool,Maintenance Grounds,Recreational Facilities,Security,Sewer,Trash,Water
Senior Community Yes
Ownership Fee Simple
Monthly Total Fees $223
Acceptable Financing Cash, Conventional, FHA, VA Loan
Membership Fee Required Required
Listing Terms Cash, Conventional, FHA, VA Loan
Num of Pet 2
Special Listing Condition None
Virtual Tour https://www.propertypanorama.com/instaview/stellar/L4965338

Nearby Locations