




145 FIRST LIGHT CIR Cocoa, FL 32922
4 Beds
3 Baths
2,547 SqFt
UPDATED:
Key Details
Property Type Single Family Home
Sub Type Single Family Residence
Listing Status Active
Purchase Type For Sale
Square Footage 2,547 sqft
Price per Sqft $352
Subdivision Riverwalake
MLS Listing ID O6445295
Bedrooms 4
Full Baths 3
Construction Status Completed
HOA Fees $250/mo
HOA Y/N Yes
Annual Recurring Fee 3000.0
Year Built 2025
Annual Tax Amount $1,122
Lot Size 10,018 Sqft
Acres 0.23
Property Sub-Type Single Family Residence
Source Stellar MLS
Property Description
The open-concept floor plan creates a spacious and inviting atmosphere, complemented by custom interior paint, crown molding throughout, custom window treatments and ceiling fans. The beautifully appointed kitchen features solid-surface countertops, generous workspace and an open design ideal for everyday living and entertaining.
One of the home's standout upgrades is the original lanai, professionally converted into a temperature-controlled Florida Room for comfortable year-round enjoyment.
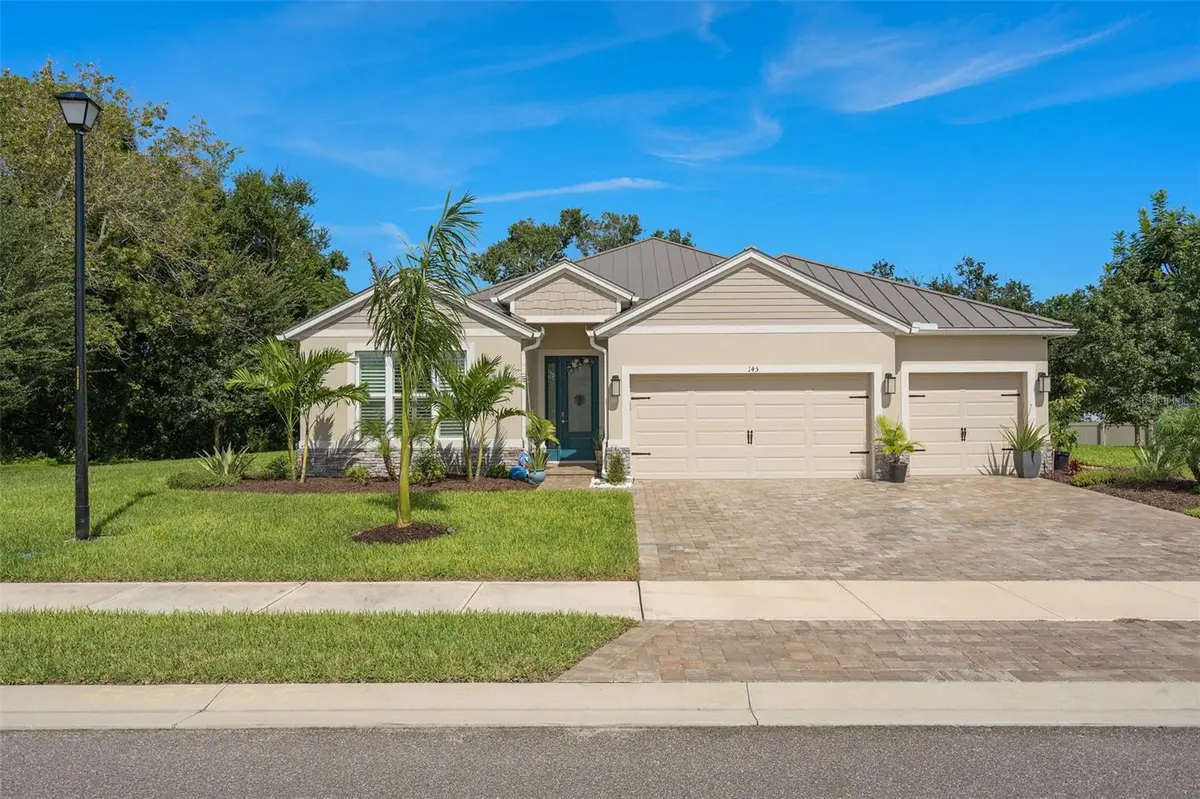
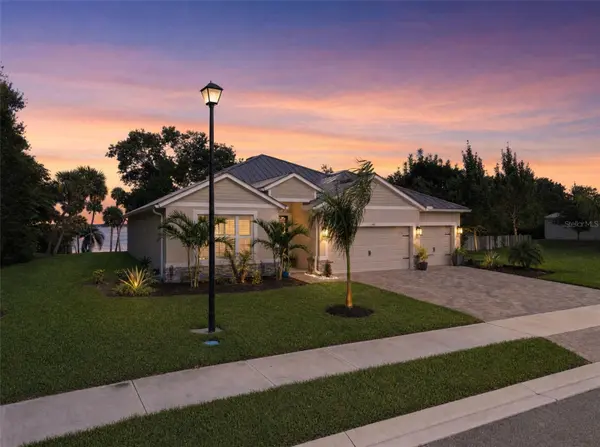
The home is also wired for a future pool equipment and plumbed for exterior shower. Architectural pool drawings are available should the new owner choose to create a private backyard retreat. Additional features include Smart Home technology, a durable metal roof, upgraded landscaping, gutters and downspouts, a sealed paver driveway and an oversized 3-car garage with epoxy flooring.
Residents also enjoy access to the community's private dock, providing another way to appreciate the beauty of the Indian River and Florida's outdoor lifestyle.
Location
State FL
County Brevard
Community Riverwalake
Area 32922 - Cocoa
Zoning RES
Interior
Interior Features Eat-in Kitchen, Living Room/Dining Room Combo, Primary Bedroom Main Floor, Solid Surface Counters, Solid Wood Cabinets, Window Treatments
Heating Central, Electric
Cooling Central Air
Flooring Carpet, Concrete, Epoxy, Luxury Vinyl
Furnishings Unfurnished
Fireplace false
Appliance Dishwasher, Disposal, Electric Water Heater, Microwave, Range, Refrigerator
Laundry Gas Dryer Hookup, Inside, Laundry Room, Washer Hookup
Exterior
Exterior Feature Lighting, Private Yard, Rain Gutters, Sidewalk
Parking Features Driveway, Garage Door Opener
Garage Spaces 3.0
Community Features Community Mailbox, Deed Restrictions, Irrigation-Reclaimed Water, Sidewalks, Street Lights
Utilities Available Cable Available, Cable Connected, Electricity Connected, Fire Hydrant, Public, Sewer Connected, Sprinkler Meter, Sprinkler Recycled, Water Connected
Amenities Available Fence Restrictions
View Y/N Yes
Water Access Yes
Water Access Desc River
Roof Type Metal
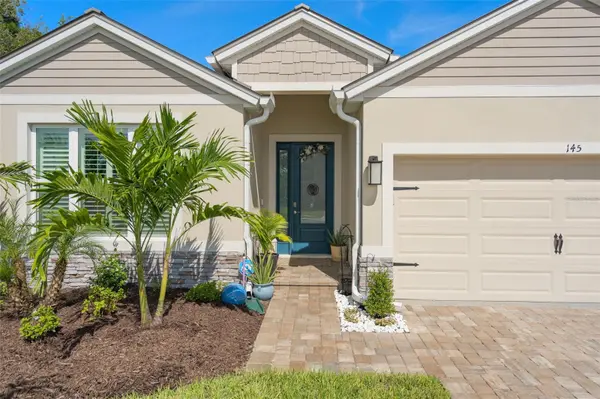
Porch Front Porch
Attached Garage true
Exposure West
Garage true
Private Pool No
Building
Lot Description Drainage Canal, Landscaped, Level, Oversized Lot, Sidewalk, Sloped, Paved
Entry Level One
Foundation Block, Slab
Lot Size Range 0 to less than 1/4
Sewer Public Sewer
Water Public
Architectural Style Traditional
Structure Type Block,Concrete,Stucco
New Construction false
Construction Status Completed
Others
Pets Allowed Yes
Senior Community No
Ownership Fee Simple
Monthly Total Fees $250
Acceptable Financing Cash, Conventional, FHA, VA Loan
Membership Fee Required Required
Listing Terms Cash, Conventional, FHA, VA Loan
Special Listing Condition None
Virtual Tour https://www.propertypanorama.com/instaview/stellar/O6445295

Nearby Locations