
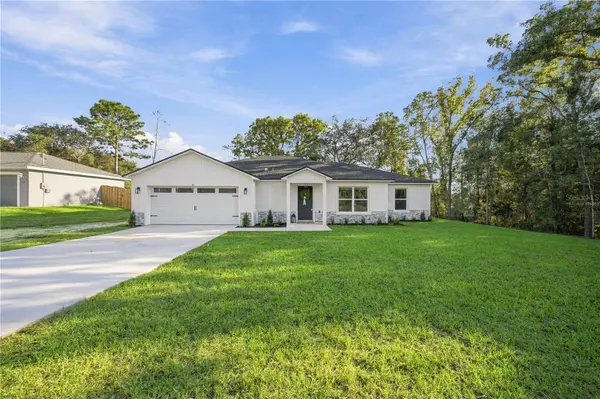
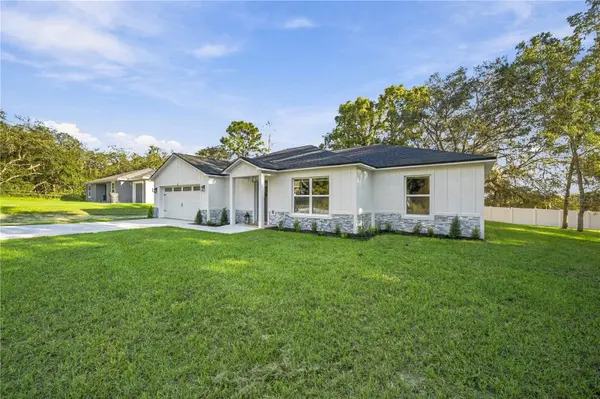

26 ELM LOOP, Ocala, FL 34472
See all 38 photos
26 ELM LOOP, Ocala, FL 34472
REQUEST A TOUR If you would like to see this home without being there in person, select the "Virtual Tour" option and your agent will contact you to discuss available opportunities.
In-PersonVirtual Tour
$ 305,000
Est. payment /mo
New

26 ELM LOOP Ocala, FL 34472

3 Beds

2 Baths

1,606 SqFt


UPDATED:

Key Details

Property Type Single Family Home

Sub Type Single Family Residence

Listing Status Active

Purchase Type For Sale

Square Footage 1,606 sqft

Price per Sqft $189

Subdivision Silver Spgs Shores Un #13

MLS Listing ID OM732938

Bedrooms 3

Full Baths 2

Construction Status Completed

HOA Y/N No

Year Built 2026

Annual Tax Amount $419

Lot Size 0.280 Acres

Acres 0.28

Lot Dimensions 98x125

Property Sub-Type Single Family Residence

Source Stellar MLS

Property Description

Craftsmanship like this is a rare find- as soon as you step inside, you can tell this custom home was built with pride and care. The bright, wide-open floor plan creates a welcoming space where the showstopping kitchen is truly the heart of the home. Soft-close cabinets, a large walk-in pantry with solid wood shelving, quartz counters, top-of-the-line LG appliances, and a designer workstation sink are just a few of the touches that put this kitchen in a league of its own. Custom accents and a built-in dining bar make the perfect space for gathering, entertaining, cooking, or a mix of all three. The dining area, living room, and kitchen flow together seamlessly with luxury vinyl floors and designer light fixtures throughout, while a tray-ceiling in the living room makes the space feel even more expansive. Split-layout bedrooms give privacy and comfort for all. Dual hall/linen closets and built-in solid-wood shelving in the bedroom closets provide ample storage. On the other side of the house, the expansive primary suite with tray ceiling and designer fan create the perfect getaway. The spa-like en suite bathroom has dual vanities, a private water closet, and an expansive walk-in closet that comes ready-to-go with organization shelving in place. Step into the oversized XL tile shower and forget all of your worries. Important utilities like the electrical panel, air handler, and laundry room are located inside, for ease and efficiency. Step outside into the covered lanai with an outdoor fan to enjoy the oversized back yard with mature trees and partial fencing. Move-in ready, this house is waiting to welcome you home.

Location

State FL

County Marion

Community Silver Spgs Shores Un #13

Area 34472 - Ocala

Zoning R1

Interior

Interior Features Ceiling Fans(s), Eat-in Kitchen, Kitchen/Family Room Combo, Living Room/Dining Room Combo, Open Floorplan, Primary Bedroom Main Floor, Split Bedroom, Stone Counters, Thermostat, Tray Ceiling(s), Walk-In Closet(s)

Heating Central, Electric

Cooling Central Air

Flooring Luxury Vinyl, Tile

Furnishings Unfurnished

Fireplace false

Appliance Convection Oven, Dishwasher, Electric Water Heater, Exhaust Fan, Microwave, Range, Range Hood, Refrigerator

Laundry Electric Dryer Hookup, Inside, Laundry Room, Washer Hookup

Exterior

Exterior Feature Private Yard

Parking Features Driveway, Garage Door Opener, Off Street

Garage Spaces 2.0

Utilities Available Cable Available, Electricity Available, Electricity Connected, Water Connected

View Y/N No

Water Access No

View Trees/Woods

Roof Type Shingle

Porch Covered, Rear Porch

Attached Garage true

Exposure North

Garage true

Private Pool No

Building

Lot Description Cleared, Oversized Lot, Paved

Entry Level One

Foundation Block

Lot Size Range 1/4 to less than 1/2

Sewer Septic Tank

Water Well

Architectural Style Florida

Structure Type Block

New Construction true

Construction Status Completed

Schools

Elementary Schools Emerald Shores Elem. School

Middle Schools Lake Weir Middle School

High Schools Lake Weir High School

Others

Pets Allowed Yes

Senior Community No

Ownership Fee Simple

Acceptable Financing Cash, Conventional, FHA, VA Loan

Listing Terms Cash, Conventional, FHA, VA Loan

Special Listing Condition None

Virtual Tour https://www.propertypanorama.com/instaview/stellar/OM732938


Stellar MLS
Listed by Caroline Fischer BB RESIDENTIAL REAL ESTATE LLC

Nearby Locations

Maritza Hernandez

Maritza Hernandez

Broker Associate License ID: Bk3343878

+1(407) 910-8127

GET MORE INFORMATION

Name
Phone*
Message

Go tour this home

26 ELM LOOP