




17198 SE 99TH AVE Summerfield, FL 34491
3 Beds
2 Baths
1,728 SqFt
UPDATED:
Key Details
Property Type Manufactured Home
Sub Type Manufactured Home
Listing Status Active
Purchase Type For Sale
Square Footage 1,728 sqft
Price per Sqft $103
Subdivision Mobile Home Mdws Un 02
MLS Listing ID OM733156
Bedrooms 3
Full Baths 2
HOA Y/N No
Year Built 1994
Annual Tax Amount $2,046
Lot Size 0.850 Acres
Acres 0.85
Lot Dimensions 111 x 330
Property Sub-Type Manufactured Home
Source Stellar MLS
Property Description
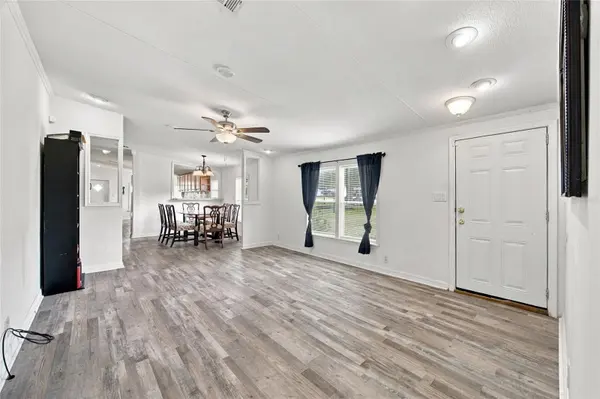
Step inside and you'll immediately appreciate just how much living space this home has to offer. The split-bedroom floor plan provides privacy, while the open and inviting layout features a formal living room, formal dining room, spacious great room, and an eat-in breakfast nook. Whether you love entertaining family and friends or simply want room to spread out and relax, this home delivers!
At the heart of the home is the large chef's kitchen, offering plenty of space for cooking, gathering, and entertaining. Updated LVP flooring throughout gives the interior a fresh, cohesive look, while the newer roof, installed in 2020, adds peace of mind.
The spacious primary suite features a walk-in closet and private en-suite bathroom complete with dual sinks and a walk-in shower. A large indoor laundry room provides even more convenience and storage.
Outside, the nearly one-acre property gives you room to enjoy the Florida lifestyle and make the space your own. There is also a storage shed plus a covered boat/RV-style carport or shelter, perfect for storing your recreational toys, equipment, or additional vehicles.
Best of all, you're just minutes from The Villages, giving you convenient access to an incredible variety of shopping, dining, medical facilities, entertainment, and everyday conveniences—while enjoying the space and freedom of your own property.
Big home, big lot, and a fantastic location—come see just how much this property has to offer!
Location
State FL
County Marion
Community Mobile Home Mdws Un 02
Area 34491 - Summerfield
Zoning R1
Interior
Interior Features Ceiling Fans(s), Eat-in Kitchen, High Ceilings, L Dining, Living Room/Dining Room Combo, Open Floorplan
Heating Electric
Cooling Central Air
Flooring Luxury Vinyl
Furnishings Unfurnished
Fireplace false
Appliance Dishwasher, Microwave, Range, Refrigerator, Tankless Water Heater
Laundry Inside, Laundry Room
Exterior
Exterior Feature Other
Utilities Available Electricity Connected
View Y/N No
Water Access No
Roof Type Shingle
Porch Deck
Exposure West
Garage false
Private Pool No
Building
Lot Description Cleared, Paved
Entry Level One
Foundation Stilt/On Piling
Lot Size Range 1/2 to less than 1
Sewer Septic Tank
Water Well
Structure Type Vinyl Siding
New Construction false
Others
Senior Community No
Ownership Fee Simple
Acceptable Financing Cash, Conventional, USDA Loan, VA Loan
Listing Terms Cash, Conventional, USDA Loan, VA Loan
Special Listing Condition None
Virtual Tour https://www.propertypanorama.com/instaview/stellar/OM733156

Nearby Locations