

37 LAKE ELOISE LN, Winter Haven, FL 33884
See all 38 photos
37 LAKE ELOISE LN, Winter Haven, FL 33884
REQUEST A TOUR If you would like to see this home without being there in person, select the "Virtual Tour" option and your agent will contact you to discuss available opportunities.
In-PersonVirtual Tour
$ 515,000
Est. payment /mo
New

37 LAKE ELOISE LN Winter Haven, FL 33884

3 Beds

2 Baths

2,638 SqFt


UPDATED:

Key Details

Property Type Single Family Home

Sub Type Single Family Residence

Listing Status Active

Purchase Type For Sale

Square Footage 2,638 sqft

Price per Sqft $195

Subdivision Harbour Estates

MLS Listing ID P4940000

Bedrooms 3

Full Baths 2

HOA Fees $500/ann

HOA Y/N Yes

Annual Recurring Fee 500.0

Year Built 1986

Annual Tax Amount $3,470

Lot Size 0.570 Acres

Acres 0.57

Lot Dimensions 175x121

Property Sub-Type Single Family Residence

Source Stellar MLS

Property Description

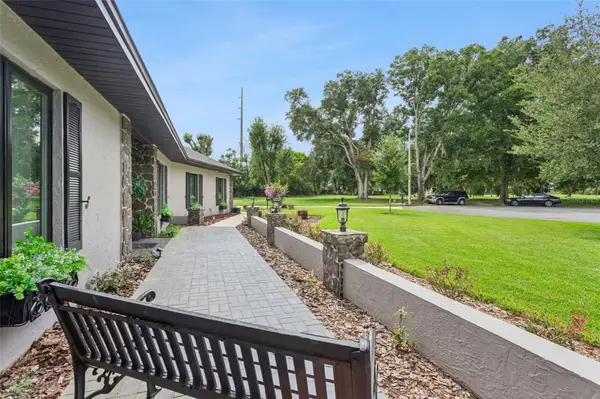
Located in the desirable, tree-lined community of Harbour Estates, this custom-built 3-bedroom, 2-bath pool home offers expansive living spaces, and an exceptional outdoor lifestyle. Situated on an impressive .57-acre corner lot at the end of a quiet cul-de-sac, this property provides privacy, space and convenience in a highly sought-after location. Upon arrival, a grand courtyard welcomes you to sit and enjoy the beautifully landscaped grounds. A lovely leaded-glass front door with transom window opens into the inviting foyer, creating an elegant first impression. The generously sized Living Room features a striking stone fireplace, tray ceiling and strategically placed floor outlets that allow for flexible furniture placement. Three sets of glass sliding doors overlook the patio and pool area, bringing the outdoors in and creating a seamless connection between the interior and exterior living spaces. The eat-in Kitchen showcases a timeless black-and-white design, featuring crisp white cabinetry accented with crown molding and designer brushed-nickel hardware. Sleek black granite countertops beautifully complement the tile backsplash, while the kitchen sink is strategically positioned beneath a picture-frame window offering wonderful views of the pool. The upgraded stainless-steel appliance package includes a convection range, while recessed lighting illuminates the space. A cabinet pantry provides additional storage and a convenient coffee bar with a USB outlet adds both functionality and convenience to the kitchen. The charming breakfast nook provides the perfect spot for casual dining. The formal Dining Room features classic chair-rail molding and flows effortlessly into the kitchen, making it ideal for entertaining. The spacious 16' x 23' Primary Bedroom Suite features a beautiful coved ceiling and plenty of room for a comfortable sitting area. Additional features include wall-to-wall carpeting, a safe, and 2 closets, one of which is a walk-in closet. The luxurious Primary Bath offers dual comfort-height vanities with granite countertops, linen closet and walk-in shower with glass enclosure. A bidet and comfort-height toilet are located within the private water closet. A convenient access door leads directly to the patio. Two spacious Guest Bedrooms share a lavishly appointed Guest Bathroom featuring an oversized vanity, luxurious soaking tub accented by a decorative tile surround and a separate walk-in shower with glass enclosure. Outdoor living is truly exceptional in the fully fenced and meticulously landscaped backyard. A sparkling saltwater pool, surrounded by an expansive patio, provides the perfect setting for relaxing or entertaining family and friends. Distant views of Little Lake Eloise add to the tranquil setting. Additional features include a Laundry Room w/ cabinetry, washer & dryer, double-pane Pella fiberglass windows, glass storm door, water softener system, 2024 water heater, security system, stone-accent facade, 2023 architectural shingle roof, well for irrigation, freshly painted exterior, gutters, exterior lights, & 220-volt wiring in the oversized 3 car garage. The garage also features a garage door opener & provides abundant space for vehicles, storage or recreational equipment. Ideally situated in the picturesque community of Harbour Estates, this exceptional home offers the perfect blend of space, comfort, privacy, and convenience, just minutes from shopping, restaurants and LEGOLAND Resort.

Location

State FL

County Polk

Community Harbour Estates

Area 33884 - Winter Haven / Cypress Gardens

Zoning RE-1

Rooms

Other Rooms Attic, Inside Utility

Interior

Interior Features Ceiling Fans(s), Eat-in Kitchen, Open Floorplan, Primary Bedroom Main Floor, Solid Surface Counters, Solid Wood Cabinets, Split Bedroom, Stone Counters, Tray Ceiling(s), Walk-In Closet(s)

Heating Central

Cooling Central Air

Flooring Carpet, Tile

Fireplaces Type Living Room

Furnishings Unfurnished

Fireplace true

Appliance Dishwasher, Dryer, Range, Refrigerator, Washer, Water Softener

Laundry Electric Dryer Hookup, Inside, Laundry Room, Washer Hookup

Exterior

Exterior Feature Lighting, Private Mailbox, Rain Gutters

Parking Features Driveway, Garage Door Opener, Garage Faces Side

Garage Spaces 3.0

Fence Fenced

Pool Gunite, In Ground, Salt Water

Community Features Street Lights

Utilities Available BB/HS Internet Available, Cable Connected, Electricity Connected, Phone Available, Sprinkler Well, Underground Utilities, Water Connected

View Y/N No

Water Access No

View Pool

Roof Type Shingle

Porch Front Porch, Patio

Attached Garage true

Exposure Northwest

Garage true

Private Pool Yes

Building

Lot Description Corner Lot, Cul-De-Sac, Landscaped, Level, Oversized Lot, Paved

Story 1

Entry Level One

Foundation Slab

Lot Size Range 1/2 to less than 1

Sewer Septic Tank

Water Public, Well

Architectural Style Traditional

Unit Floor 1

Structure Type Block,Stone

New Construction false

Schools

Elementary Schools Pinewood Elem

Middle Schools Denison Middle

High Schools Lake Region High

Others

Pets Allowed Yes

Senior Community No

Ownership Fee Simple

Monthly Total Fees $41

Acceptable Financing Cash, Conventional, FHA, USDA Loan, VA Loan

Membership Fee Required Required

Listing Terms Cash, Conventional, FHA, USDA Loan, VA Loan

Num of Pet 2

Special Listing Condition None

Virtual Tour https://media.devoredesign.com/videos/01a0a2e0-0d90-713e-b6eb-5eecf92ac57b?v=411


Stellar MLS
Listed by Eileen Belanger CENTURY 21 MYERS REALTY LAKE WALES

Nearby Locations

Maritza Hernandez

Maritza Hernandez

Broker Associate License ID: Bk3343878

+1(407) 910-8127

GET MORE INFORMATION

Name
Phone*
Message

Go tour this home

37 LAKE ELOISE LN