




16706 RISING STAR DR Clermont, FL 34714
4 Beds
3 Baths
2,398 SqFt
UPDATED:
Key Details
Property Type Single Family Home
Sub Type Single Family Residence
Listing Status Active
Purchase Type For Sale
Square Footage 2,398 sqft
Price per Sqft $195
Subdivision Sunrise Lakes Ph I Sub
MLS Listing ID O6446241
Bedrooms 4
Full Baths 2
Half Baths 1
HOA Fees $350/Semi-Annually
HOA Y/N Yes
Annual Recurring Fee 700.0
Year Built 2003
Annual Tax Amount $4,585
Lot Size 8,276 Sqft
Acres 0.19
Property Sub-Type Single Family Residence
Source Stellar MLS
Property Description
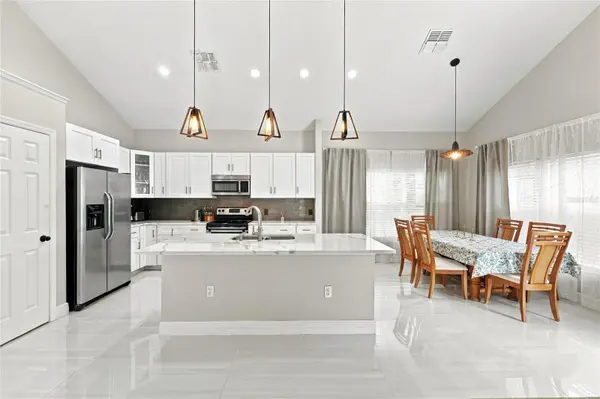
The main level features a formal living and dining area that flows into the beautifully updated kitchen and family room. The kitchen showcases light shaker-style wood cabinetry, premium Calacatta Prizma quartz countertops, and Frigidaire stainless steel appliances. The open-concept design makes this space ideal for everyday living and entertaining. The breakfast nook offers beautiful views overlooking the private pool and backyard.
The primary suite is conveniently located on the main level and features walk-in closets, a dual-sink vanity, and an elegant glass-enclosed shower. Upstairs, you'll find three additional bedrooms, with luxury vinyl tile flooring throughout the staircase and all three bedrooms. A Samsung washer and dryer are also included.
Additional highlights include a 2018 roof and 2013 A/C system.
The community offers a pool, tennis court, and playground for residents to enjoy. Short-term rentals are permitted, providing flexibility for the property to be used as a primary residence or an investment/short-term rental.
Conveniently located near Disney World, major highways, shopping, dining, and other Central Florida attractions, this home offers the perfect combination of comfort, location, and investment potential.
Location
State FL
County Lake
Community Sunrise Lakes Ph I Sub
Area 34714 - Clermont
Zoning PUD
Interior
Interior Features Ceiling Fans(s), High Ceilings, Primary Bedroom Main Floor, Stone Counters, Thermostat, Walk-In Closet(s)
Heating Central
Cooling Central Air
Flooring Ceramic Tile, Vinyl
Furnishings Unfurnished
Fireplace false
Appliance Dishwasher, Dryer, Electric Water Heater, Microwave, Range, Refrigerator, Washer
Laundry Laundry Room
Exterior
Garage Spaces 2.0
Pool Gunite, In Ground
Community Features Playground, Pool, Street Lights
Utilities Available Cable Available, Electricity Available, Sewer Available, Sprinkler Meter, Water Available
View Y/N No
Water Access No
Roof Type Shingle
Attached Garage true
Exposure Northeast
Garage true
Private Pool Yes
Building
Story 1
Entry Level Two
Foundation Slab
Lot Size Range 0 to less than 1/4
Sewer Public Sewer
Water None
Structure Type Block,Stucco
New Construction false
Others
Pets Allowed Yes
Senior Community No
Ownership Fee Simple
Monthly Total Fees $58
Acceptable Financing Cash, Conventional, FHA, VA Loan
Membership Fee Required Required
Listing Terms Cash, Conventional, FHA, VA Loan
Special Listing Condition None
Virtual Tour https://www.propertypanorama.com/instaview/stellar/O6446241

Nearby Locations