

3111 JOHN MOORE RD, Brandon, FL 33511
See all 50 photos
3111 JOHN MOORE RD, Brandon, FL 33511
REQUEST A TOUR If you would like to see this home without being there in person, select the "Virtual Tour" option and your agent will contact you to discuss available opportunities.
In-PersonVirtual Tour
$ 6,895,000
Est. payment /mo
New

3111 JOHN MOORE RD Brandon, FL 33511

6 Beds

7 Baths

9,474 SqFt


UPDATED:

Key Details

Property Type Single Family Home

Sub Type Single Family Residence

Listing Status Active

Purchase Type For Sale

Square Footage 9,474 sqft

Price per Sqft $727

Subdivision Unplatted

MLS Listing ID TB8552773

Bedrooms 6

Full Baths 6

Half Baths 1

Construction Status Completed

HOA Y/N No

Year Built 2021

Annual Tax Amount $46,731

Lot Size 4.230 Acres

Acres 4.23

Property Sub-Type Single Family Residence

Source Stellar MLS

Property Description

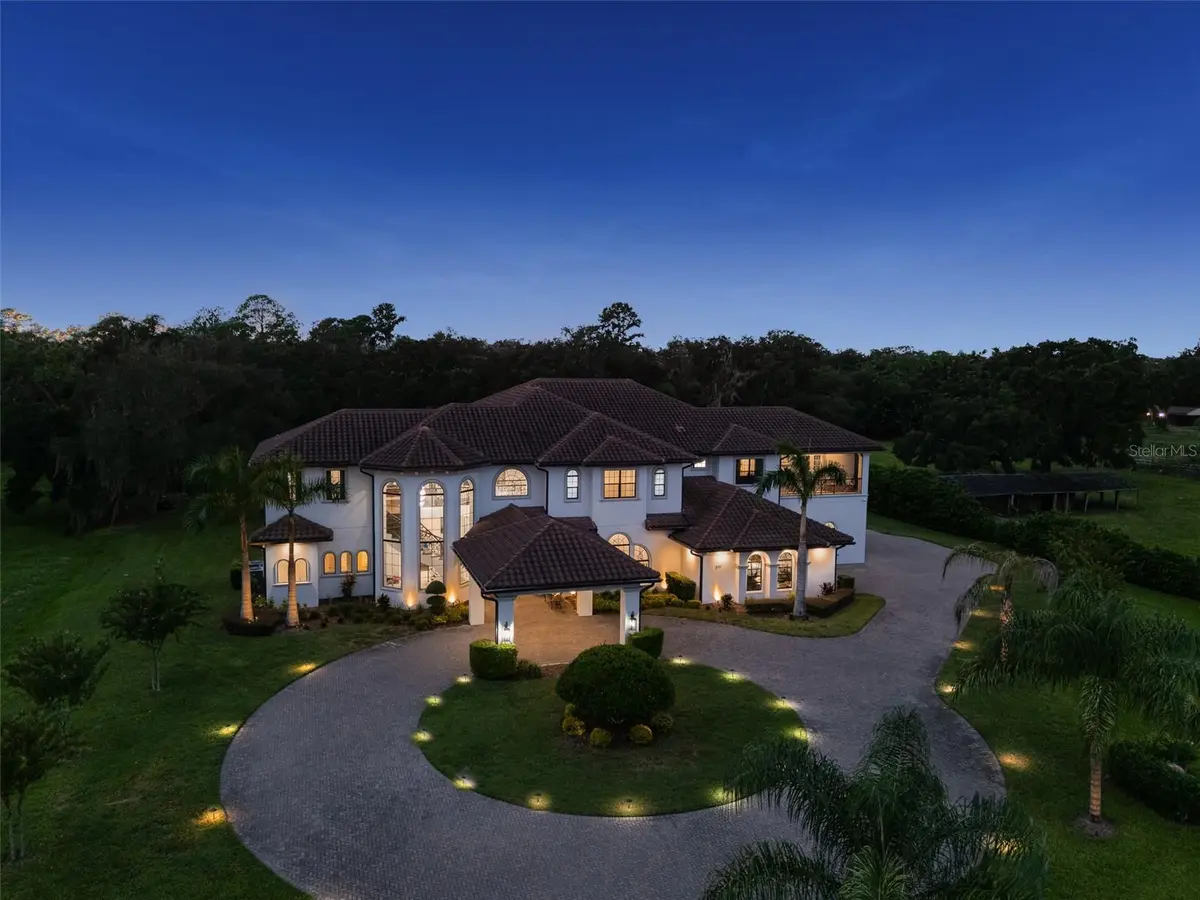
Private iron gates open to a scenic palm lined paver drive winding across the manicured 4.23 acres. Arrival sets the tone, as this 2021 built Mediterranean Estate greets guests with the expansive porte cochère and grand double door entry. Designed with intention, comfort, privacy and effortless entertaining, the 9,474 square foot residence, is inviting with 6 bedrooms, 6.5 baths, and not bound by a HOA or CDD. Luxury details are highlighted throughout from the curved staircase with ornate iron scrollwork to the statement chandelier to the coffered ceilings, double island kitchen, and zero entry pool. Evenings begin in the formal living room beneath and continue in the dining room. There is a space for every part of the day. Work from the office, lined with built in bookshelves and French doors that open to the pool. Host movie night in the theater room with its 100 inch projector screen, or gather friends in the game room with a full wet bar. A downstairs en suite bedroom gives guests their own privacy, and a mudroom off the 4 car garage keeps busy days organized. Upstairs, the primary suite offers a covered balcony overlooking the pool, an spacious spa style bath with a freestanding soaking tub, and attached dressing room is fully outfitted with floor to ceiling custom shelving. Each secondary bedroom has its own personality, with designer accent walls, LED lit mirrors and polished fixtures in the baths. Outdoor living is where this estate truly shines with a covered lanai flowing into a two story screened enclosure with a saltwater pool, cascading waterfalls, a travertine deck and a full outdoor kitchen. Beyond the screen, open lawns and mature oaks offer room to play and roam, and landscape lighting brings the grounds to life after dark. Additional features include 4 zone HVAC, a tankless water heater, water filtration and softener, and ADT security. With downtown Tampa and Tampa International Airport about 30 minutes away and the Gulf beaches within an hour, this property delivers true acreage privacy without giving up convenience.

Location

State FL

County Hillsborough

Community Unplatted

Area 33511 - Brandon

Zoning ASC-1

Rooms

Other Rooms Bonus Room, Den/Library/Office, Family Room, Formal Dining Room Separate, Formal Living Room Separate, Loft, Media Room

Interior

Interior Features Built-in Features, Ceiling Fans(s), Coffered Ceiling(s), Crown Molding, Dry Bar, Eat-in Kitchen, High Ceilings, Open Floorplan, PrimaryBedroom Upstairs, Stone Counters, Thermostat, Tray Ceiling(s), Walk-In Closet(s), Wet Bar

Heating Central, Natural Gas

Cooling Central Air, Zoned

Flooring Carpet, Hardwood, Tile

Furnishings Negotiable

Fireplace false

Appliance Convection Oven, Cooktop, Dishwasher, Disposal, Dryer, Microwave, Range, Range Hood, Refrigerator, Tankless Water Heater, Washer, Water Filtration System, Water Softener

Laundry Inside, Laundry Room, Upper Level

Exterior

Exterior Feature Balcony, Courtyard, Lighting, Outdoor Grill, Outdoor Kitchen, Rain Gutters, Sidewalk

Parking Features Driveway, Garage Door Opener, Garage Faces Side, Oversized, Portico

Garage Spaces 4.0

Fence Vinyl

Pool Deck, Gunite, In Ground, Lighting, Outside Bath Access, Salt Water, Screen Enclosure, Tile

Utilities Available BB/HS Internet Available, Cable Connected, Electricity Connected, Phone Available, Propane, Sprinkler Well

View Y/N No

Water Access No

View Trees/Woods

Roof Type Tile

Porch Covered, Deck, Enclosed, Front Porch, Patio, Porch, Rear Porch, Screened

Attached Garage true

Exposure East

Garage true

Private Pool Yes

Building

Lot Description Landscaped, Oversized Lot, Private, Sidewalk

Story 2

Entry Level Two

Foundation Block, Slab

Lot Size Range 2 to less than 5

Sewer Septic Tank

Water Well

Architectural Style Mediterranean

Structure Type Concrete,Stucco

New Construction false

Construction Status Completed

Schools

Elementary Schools Kingswood-Hb

Middle Schools Rodgers-Hb

High Schools Brandon-Hb

Others

Pets Allowed Cats OK, Dogs OK, Yes

Senior Community No

Ownership Fee Simple

Acceptable Financing Cash, Conventional

Listing Terms Cash, Conventional

Special Listing Condition None

Virtual Tour https://vimeo.com/1231458761


Stellar MLS
Listed by Paul DeSantis, PA PREMIER SOTHEBYS INTL REALTY

Nearby Locations

Maritza Hernandez

Maritza Hernandez

Broker Associate License ID: Bk3343878

+1(407) 910-8127

GET MORE INFORMATION

Name
Phone*
Message

Go tour this home

3111 JOHN MOORE RD