





1541 BONAIR ST Clearwater, FL 33755
3 Beds
2 Baths
1,864 SqFt
UPDATED:
Key Details
Property Type Single Family Home
Sub Type Single Family Residence
Listing Status Active
Purchase Type For Sale
Square Footage 1,864 sqft
Price per Sqft $208
Subdivision Bonair Hill Sub 2
MLS Listing ID TB8553683
Bedrooms 3
Full Baths 2
HOA Y/N No
Year Built 1953
Annual Tax Amount $4,271
Lot Size 8,276 Sqft
Acres 0.19
Lot Dimensions 80x103
Property Sub-Type Single Family Residence
Source Stellar MLS
Property Description
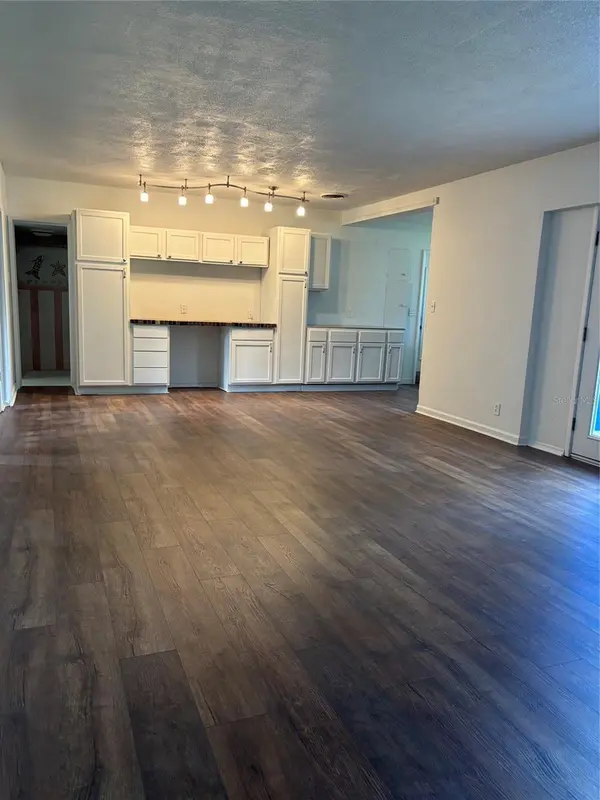
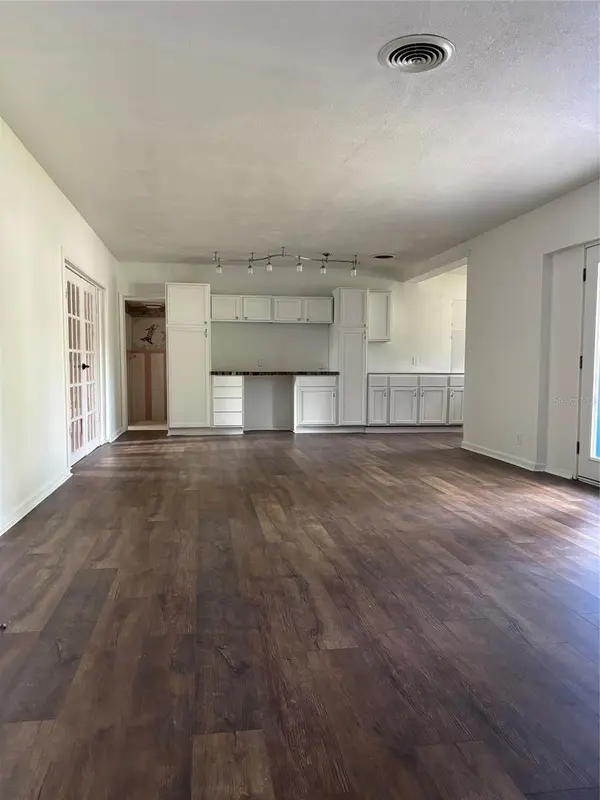
The heart of the home is the huge kitchen, complete with brand-new appliances and plenty of space for cooking, gathering, and entertaining. The home also offers a newer roof and a large garage with an extra-wide driveway, providing ample parking and storage.
Currently configured for flexible living, the main home features two bedrooms, while the separate in-law suite offers its own private entrance, a small living area, and a private bedroom. This setup is ideal for multigenerational living, extended family, guests, or family who desire their own private space while remaining close to home.
Step outside to enjoy the expansive patio and beautifully fenced yard, featuring two large concrete slabs ready for a gazebo, hot tub, or additional outdoor entertaining space. With its generous lot, private setting, versatile layout, and desirable outdoor features, this property offers an exceptional combination of comfort, functionality, and privacy.
Don't miss the opportunity to make this unique and versatile home your own!
Location
State FL
County Pinellas
Community Bonair Hill Sub 2
Area 33755 - Clearwater
Interior
Interior Features Built-in Features, Open Floorplan, Solid Wood Cabinets, Split Bedroom
Heating Central, Electric
Cooling Central Air
Flooring Slate, Wood
Fireplaces Type Living Room
Furnishings Unfurnished
Fireplace true
Appliance Electric Water Heater, Range, Refrigerator
Laundry In Garage
Exterior
Exterior Feature Garden, Lighting, Private Entrance, Private Mailbox, Private Yard
Garage Spaces 1.0
Utilities Available Cable Available, Electricity Available, Electricity Connected, Sewer Connected
View Y/N No
Water Access No
Roof Type Shingle
Attached Garage true
Exposure Northwest
Garage true
Private Pool No
Building
Story 1
Entry Level One
Foundation Slab
Lot Size Range 0 to less than 1/4
Sewer Public Sewer
Water Public
Structure Type Block
New Construction false
Others
Senior Community No
Ownership Fee Simple
Special Listing Condition None

Nearby Locations