



141 3RD AVE Babson Park, FL 33827
3 Beds
3 Baths
1,583 SqFt
UPDATED:
Key Details
Property Type Single Family Home
Sub Type Single Family Residence
Listing Status Active
Purchase Type For Sale
Square Footage 1,583 sqft
Price per Sqft $205
Subdivision Jahnaville Sub
MLS Listing ID L4965438
Bedrooms 3
Full Baths 2
Half Baths 1
Construction Status Completed
HOA Y/N No
Year Built 2026
Annual Tax Amount $330
Lot Size 0.470 Acres
Acres 0.47
Property Sub-Type Single Family Residence
Source Stellar MLS
Property Description
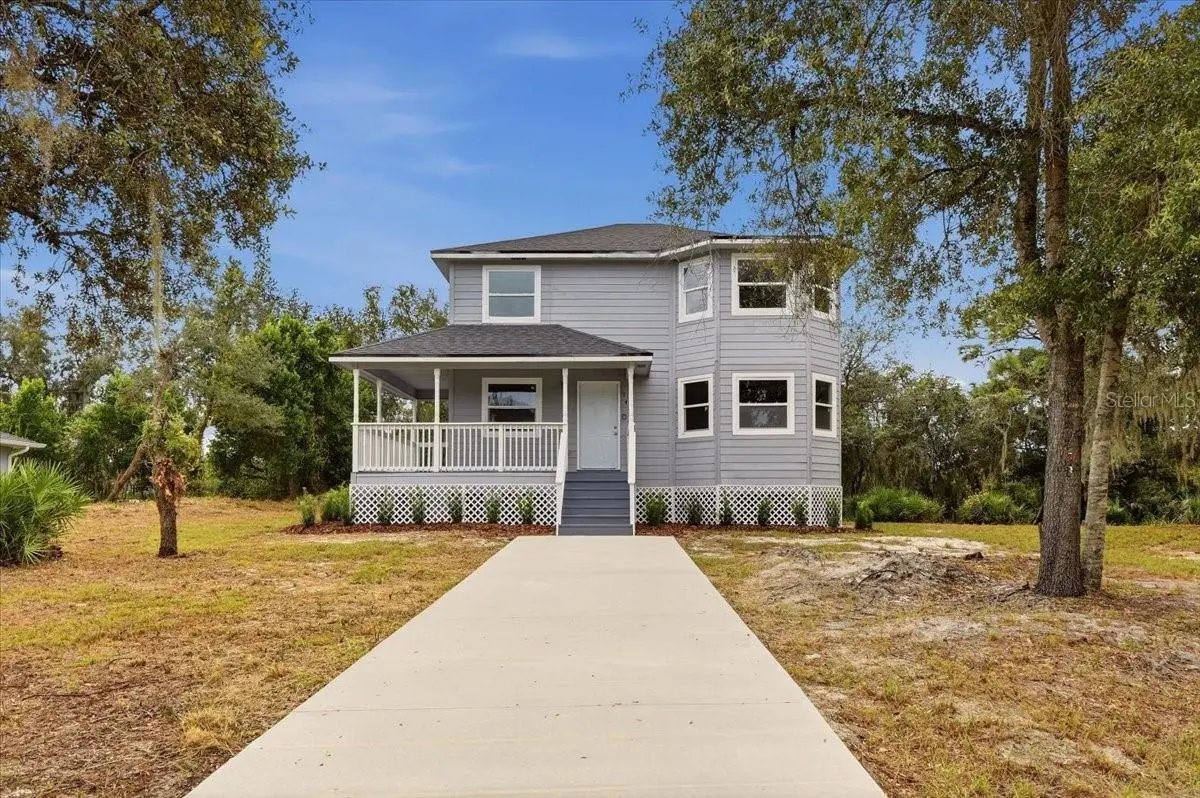
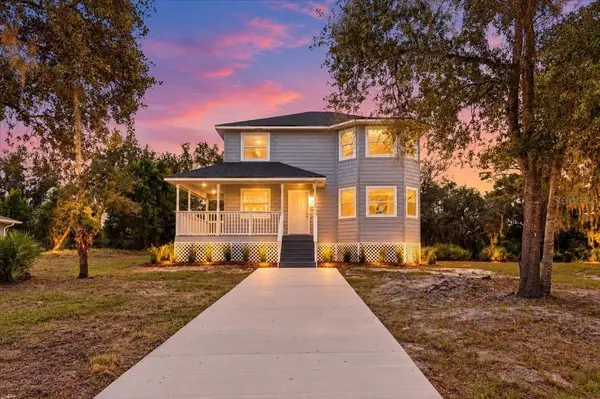
The home's modern, yet folksy design blends clean lines and fresh finishes with the warmth and character of country living. Inside, you'll find a bright, contemporary feel, modern amenities, and an open, functional layout designed for comfortable everyday living.
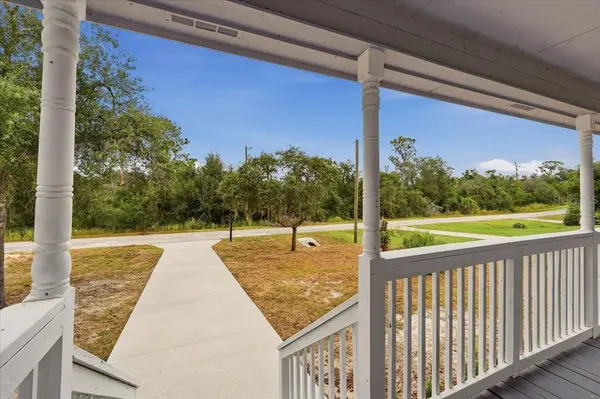
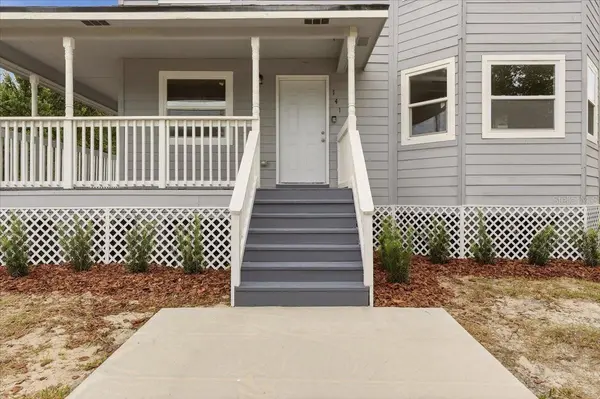
Outside, the setting is every bit as appealing. A spacious wraparound porch adds classic farmhouse charm while creating the perfect place to enjoy morning coffee, quiet evenings, or simply the slower pace of life. The property backs to undeveloped wooded land, providing a peaceful natural view and an added sense of privacy.
With nearly half an acre, there is plenty of outdoor space for entertaining, gardening, pets, or simply enjoying the surroundings. If you have been looking for new construction without the crowded feel of a typical subdivision, this home delivers a refreshing alternative.
Ask about the 100% financing available for this home and you can move in for minimal money out of pocket!
Location
State FL
County Polk
Community Jahnaville Sub
Area 33827 - Babson Park
Rooms
Other Rooms Inside Utility
Interior
Interior Features Ceiling Fans(s), Stone Counters
Heating Central
Cooling Central Air
Flooring Laminate
Furnishings Unfurnished
Fireplace false
Appliance Dishwasher, Microwave, Range, Refrigerator
Laundry Laundry Room
Exterior
Exterior Feature Other
Utilities Available Electricity Connected, Water Connected
View Y/N No
Water Access No
View Trees/Woods
Roof Type Shingle
Porch Covered, Deck, Front Porch, Patio, Porch, Side Porch, Wrap Around
Attached Garage false
Exposure North
Garage false
Private Pool No
Building
Lot Description Cleared, Cul-De-Sac, In County, Irregular Lot, Landscaped, Oversized Lot, Paved
Entry Level Two
Foundation Crawlspace
Lot Size Range 1/4 to less than 1/2
Sewer Septic Tank
Water Public
Architectural Style Cape Cod
Unit Floor 2
Structure Type Frame
New Construction false
Construction Status Completed
Schools
Elementary Schools Frostproof Elem
Middle Schools Union Academy Magnet
High Schools Frostproof Middle - Senior High
Others
Pets Allowed Cats OK, Dogs OK, Yes
Senior Community No
Ownership Fee Simple
Acceptable Financing Cash, Conventional, USDA Loan, VA Loan
Listing Terms Cash, Conventional, USDA Loan, VA Loan
Special Listing Condition None

Nearby Locations