

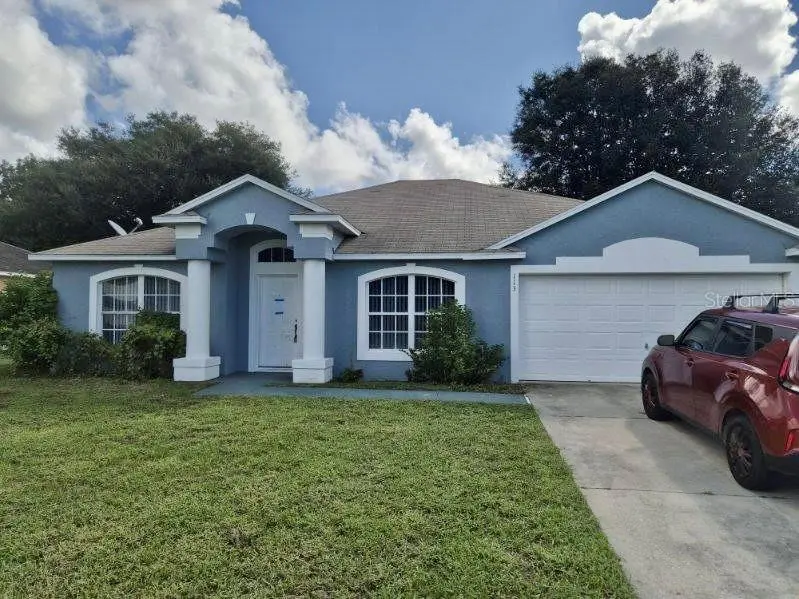



113 LONG PINE DR Deltona, FL 32725
3 Beds
2 Baths
1,789 SqFt
UPDATED:
Key Details
Property Type Single Family Home
Sub Type Single Family Residence
Listing Status Active
Purchase Type For Rent
Square Footage 1,789 sqft
Subdivision Autumn Woods Unit 03
MLS Listing ID TB8553350
Bedrooms 3
Full Baths 2
HOA Y/N No
Year Built 2003
Lot Size 7,840 Sqft
Acres 0.18
Property Sub-Type Single Family Residence
Source Stellar MLS
Property Description
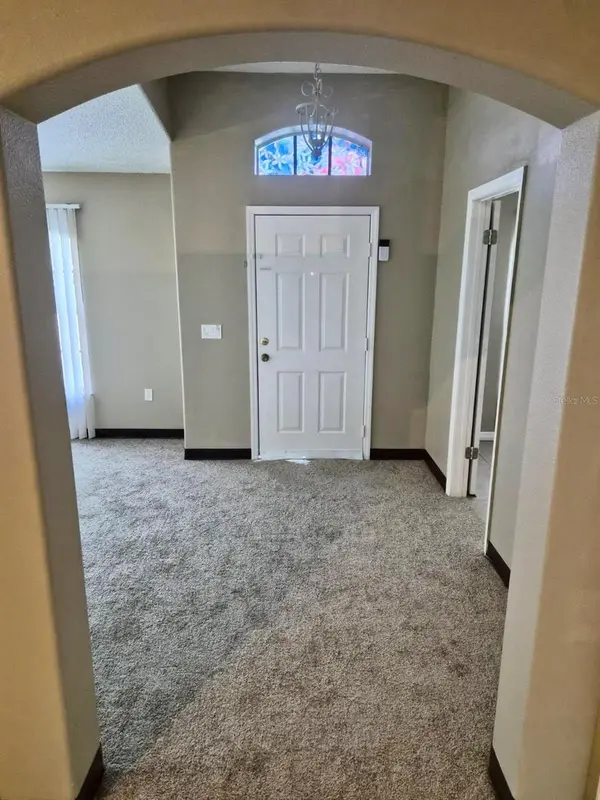
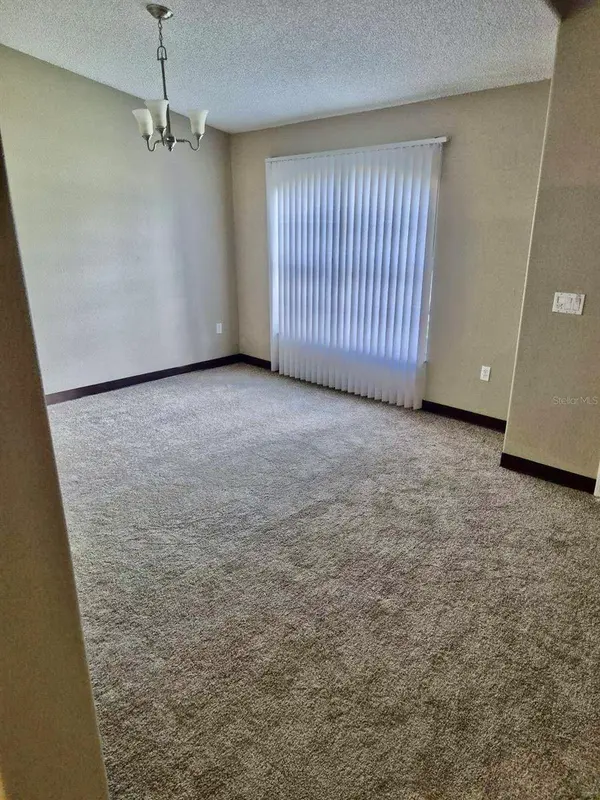
A generous formal dining or sitting room welcomes you to the right, while a versatile bonus room with a closable door sits just across the entry - perfect for a home office, library, workout space, hobby room, or whatever fits your lifestyle. Large windows fill both spaces with beautiful natural light throughout the day, with the western-facing windows especially coming alive as the afternoon sun moves across the home.
Continue through the arched opening and the home opens into a huge kitchen and spacious great room designed for everyday living and gathering. The kitchen offers abundant counter space, making it easy to meal prep, enjoy a casual breakfast at the counter, work on a project, or keep conversations going while dinner is being prepared. The adjoining great room provides plenty of space for family time, entertaining, or simply spreading out.
The primary suite offers a private retreat with a walk-in closet located within the ensuite, along with a double vanity. Two additional bedrooms provide flexibility for family, guests, or personal space.
Step outside to the screened and enclosed lanai, an ideal extension of the living space and a comfortable place to enjoy Florida evenings. Beyond it, the fully fenced backyard features mature trees and established landscaping along the perimeter, creating a natural outdoor setting with room to enjoy.
Additional highlights include an attached 2-car garage, ample storage throughout the home, and a layout that makes excellent use of every square foot.
Located in Autumn Wood in Deltona, the neighborhood offers quiet streets, mature trees, and a peaceful residential atmosphere, while keeping everyday conveniences close by. Enjoy convenient access to local shopping, city parks, schools, nature trails, and the I-4 corridor for connectivity toward Orlando, Sanford, and the beaches of Central Florida.
A home with space where it counts - and a floor plan that gives you plenty of ways to make it your own. Lease must start within 2 weeks of application approval. Application fee is $100 per adult - non refundable. Anyone 18 or older residing in the residence must apply. Thorough credit and background checks will be done. Net income (income AFTER taxes) must be a minimum of 2.5x the rent - verification necessary. No evictions in the last 5 years. Renters insurance - contents and liability - is required.
Location
State FL
County Volusia
Community Autumn Woods Unit 03
Area 32725 - Deltona / Enterprise
Rooms
Other Rooms Bonus Room, Den/Library/Office, Formal Dining Room Separate, Great Room
Interior
Interior Features Ceiling Fans(s), Kitchen/Family Room Combo, Primary Bedroom Main Floor, Thermostat, Vaulted Ceiling(s), Walk-In Closet(s)
Heating Electric
Cooling Central Air
Flooring Carpet, Ceramic Tile, Laminate
Furnishings Unfurnished
Fireplace false
Appliance Dishwasher, Electric Water Heater, Freezer, Microwave, Range, Refrigerator
Laundry Electric Dryer Hookup, Laundry Room, Washer Hookup
Exterior
Exterior Feature Private Entrance, Private Mailbox, Private Yard, Sidewalk
Parking Features Driveway, Ground Level
Garage Spaces 2.0
Fence Fenced
Utilities Available Cable Connected, Electricity Connected, Public, Sewer Connected, Water Connected
View Y/N No
Water Access No
Porch Covered, Patio, Screened
Attached Garage true
Garage true
Private Pool No
Building
Lot Description City Limits, Sidewalk
Entry Level One
Sewer Public Sewer
Water Public
New Construction false
Schools
Elementary Schools Forest Lake Elem
Middle Schools Deltona Middle
High Schools Pine Ridge High School
Others
Pets Allowed No
Senior Community No
Membership Fee Required Required

Nearby Locations